A 3‑axis Gauss meter is the essential instrument for anyone who works with permanent magnets, electric motors, or magnetic assemblies. This portable Teslameter measures static (DC) and alternating (AC) magnetic fields from 3 mT up to 3300 mT with Class 0.5 accuracy, displays XYZ component values alongside the vector sum on a large color LCD, and includes advanced features such as one‑key zero adjustment, max peak hold, over‑limit alarm, USB data export, and a rechargeable battery – making it the complete solution for production lines, quality control labs, and field service.
Specifications
| Model |
T-TM5340B |
| Measurement Range |
3 mT – 3300 mT (XYZ components: up to 3000 mT; vector sum: up to 3300 mT) |
| Accuracy Class |
Class 0.5 (DC: 0.5% of reading + 200 µT; AC: 3% of range) |
| Resolution (XYZ, 30 mT Range) |
10 µT (0.01 mT) |
| Resolution (XYZ, 300 mT Range) |
10 µT (0.01 mT) |
| Resolution (XYZ, 3000 mT Range) |
0.1 mT |
| Frequency Range |
DC, 45 Hz – 60 Hz |
| Temperature Coefficient |
±0.06%/K |
| Zero Drift |
±0.1 mT/hour |
| Display |
5‑digit color LCD, all parameters on one screen |
| Measurement Modes |
DC (static)/AC (alternating) |
| Vector Measurement |
XYZ components + vector sum |
| Additional Functions |
One‑key zero adjust, max peak hold, over‑limit alarm, one‑key unit switch (mT/G/A/m) |
| Data Functions |
On‑board data storage, USB export |
| Operating Environment |
0 °C – 45 °C, 20% – 80% RH, non‑condensing |
| Instrument Dimensions |
156 × 85 × 35 mm |
| Weight |
Approximately 500 g |
| Probe Type |
Three‑axis Hall probe (radial, cable length approximately 1 m) |
| Zero Drift Calibration (Optional) |
Dedicated magnetic shielding chamber for precision zero calibration |
Key Features
- 3–3300 mT measurement range with Class 0.5 accuracy: This digital Gauss meter covers everything from weak residual fields to high‑strength neodymium magnets, and its industry‑leading accuracy ensures every reading is traceable and trustworthy for critical quality decisions.
- Three‑axis vector measurement (XYZ + sum): Unlike single‑axis instruments, this 3‑axis Gauss meter captures all three field components simultaneously, eliminates alignment errors, and instantly calculates the true vector magnitude – essential for complex magnetic assemblies.
- One‑key AC/DC mode switching: A true AC Gauss meter and DC Gauss meter in one device – toggle between static field measurement and 45–60 Hz alternating field detection with a single button.
- USB data export and data storage: On‑board memory records measurement points for later review, and USB connectivity lets you export data directly to a PC – eliminating manual transcription errors and making this magnetic Gauss meter ready for ISO compliance reporting.
- One‑key temperature compensation (optional probe): Works with a temperature‑sensing Hall probe to automatically correct reading drift caused by environmental temperature changes. This Hall effect Gauss meter delivers laboratory‑grade stability even on a hot production floor or in freezing field conditions.
Installation
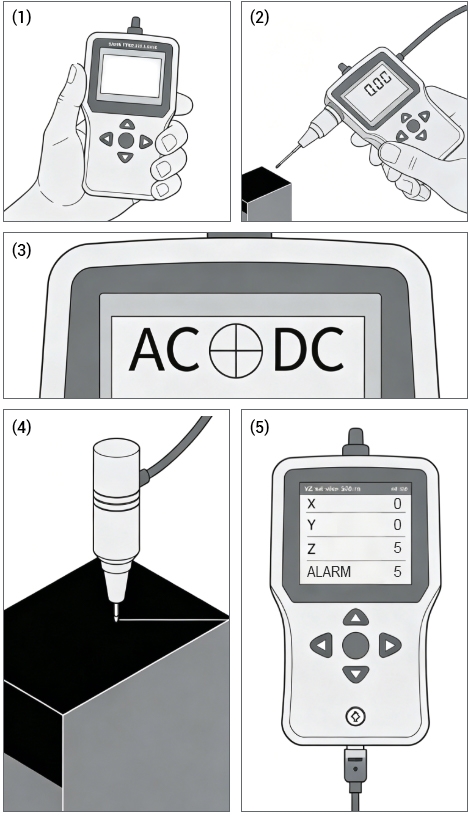
- Power on: Press the power button to turn on the handheld 3‑axis Gauss meter.
- Zero calibration: Hold the probe away from any magnetic source and press the ZERO key to reset the display.
- Select measurement mode: Use the AC/DC key to choose DC mode for static fields or AC mode for 45–60 Hz alternating fields.
- Position the probe: Place the probe tip perpendicular to the magnet surface. Read the XYZ components and vector sum on the LCD.
- Save or export data (optional): Press SAVE to store readings, or connect via USB to export data to a PC.
Applications
This handheld 3‑axis Gauss meter is widely used for permanent magnet surface field testing, motor rotor and stator inspection, speaker air gap measurement, residual magnetism verification after demagnetization, and quality control of magnetic separators. It also serves as a reliable digital Gauss meter in university labs for Hall effect demonstrations and as a portable Gauss meter for testing magnets on production lines and field service sites.

FAQs
Q: What is the difference between a Teslameter and a Gauss meter?
A: In SI units, magnetic flux density is measured in Tesla, so an instrument reading in Tesla is called a Teslameter. In the CGS system, the unit is Gauss, hence the name Gauss meter. In practice, the two terms are used interchangeably – this digital Gauss meter displays values in both mT and G, functioning as a Teslameter when the mT unit is selected. Note that 1 Tesla (T) = 10,000 Gauss (G). The conversion between these two units is straightforward: 1 mT = 10 G and 1 T = 10,000 G.
Q: Can this device measure both static and alternating magnetic fields?
A: Yes. This AC Gauss meter and DC Gauss meter in one device uses the AC/DC key to switch between measurement modes. DC mode measures static fields from permanent magnets and electromagnets. AC mode measures alternating fields in the 45–60 Hz frequency range, making it suitable for power‑frequency magnetic field measurements.
Q: Which accuracy class version should I choose?
A: Class 0.5 is the industry‑standard specification for most magnet manufacturers and quality control laboratories. It delivers ±0.5% of reading (DC) accuracy, which is sufficient for production line testing, incoming inspection, and research applications. For reference, Class 0.5 is comparable to the accuracy level offered by many professional handheld Gaussmeters on the market. If your application requires higher precision (e.g., calibration laboratory standards), contact us for custom configuration options.