
How to Calibrate a Crane Scale: Step-by-Step Standard Procedure
Many factory operators only perform simple zero resets and ignore formal full-range calibration, resulting in hidden weighing errors under medium and heavy loads. As a senior industrial weighing and instrumentation engineer from Tool.com, with more than 12 years of on-site calibration, metrology audit, and equipment maintenance experience, this article summarizes the standard crane scale calibration procedure, covering working principles, safety pre-checks, professional calibration steps, tolerance standards, error analysis, and compliance maintenance.
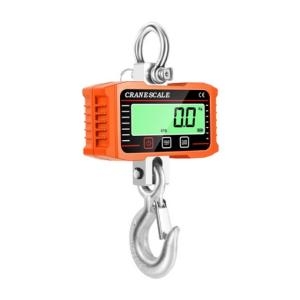
How Does a Digital Crane Scale Work? (Engineer-Level Explanation)
Almost all modern digital crane scales rely on strain gauge load cell sensing technology. The internal elastic body deforms under tension when lifting loads, and strain gauges convert tiny mechanical deformation into linear electrical signals. After circuit amplification, temperature compensation, and algorithm calculation, the device outputs accurate weight readings.
Long-term hoisting, sudden impact overload, outdoor temperature changes, and frequent vibration will gradually deviate the load cell’s original linear parameters. Crane scale calibration is the only standardized method to correct signal offset, restore linear accuracy, and ensure consistent measurement from zero load to full rated load.
Pre-Calibration Safety & Site Preparation (Critical for Overhead Scales)
Calibrating a suspended crane scale is different from ordinary static scale calibration. Overhead lifting involves heavy weights and hidden swing risks. Complete the following pre-calibration inspection to avoid calibration failure and safety accidents:
Site environment confirmation
Choose an indoor, windless, stable operation area. Strong outdoor wind causes continuous scale swing, resulting in floating readings and invalid calibration data. Keep the vertical suspension path clear without wall contact, wire friction, or obstacle interference.
Lifting mechanism inspection
Check the electric hoist, crane, and hanging bracket for stable operation. Ensure the lifting equipment has enough residual load capacity to lift standard test weights safely.
Crane scale mechanical inspection
Check hooks, shackles, load-bearing pins, and shell structures for deformation, corrosion, crack damage, or jamming. Clean surface dust, rust, and residual debris to eliminate residual mechanical stress.
Power status check
Fully charge the built-in battery or stabilize the external power supply. Low battery voltage directly causes signal drift and failed span calibration.
Prepare certified standard weights
Only use traceable, calibrated standard test weights matching the crane scale range. Uncertified steel blocks or random loads cannot be used for formal industrial calibration.
Standard Crane Scale Calibration Procedure (Zero, Span & Linearity)
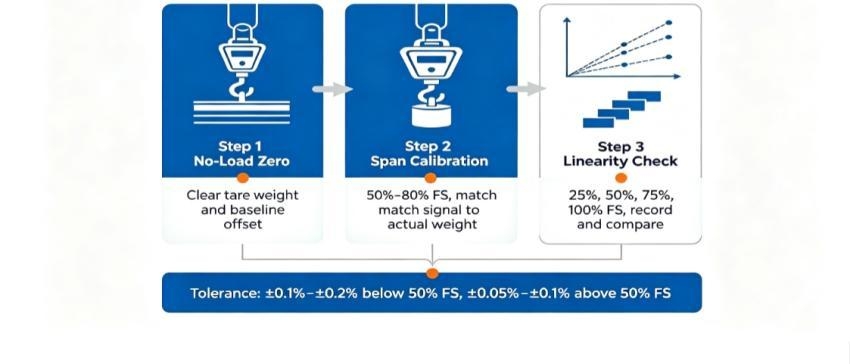
Professional digital crane scale calibration includes three core steps: no-load zero calibration, span calibration, and full-range linearity verification. Skipping any step will cause incomplete calibration and inaccurate partial-range data.
Step 1: No-Load Zero Calibration
Hang the crane scale freely vertically without any load. Wait 3–5 seconds until the suspension is completely static and the display data stabilizes. Enter the instrument calibration menu and execute zero calibration.
Zero calibration clears the tare weight of hooks, shackles, and suspension accessories, eliminating baseline offset. After calibration, confirm the display remains steadily at zero without residual floating values.
Step 2: Span Calibration (Core Accuracy Correction)
Select a standard weight of 50%~80% full scale (the most accurate interval for span correction). Hang the weight slowly and keep the load completely static without shaking or swinging.
After the reading stabilizes, enter the calibration parameter interface, input the true standard weight value, and confirm span correction. This step corrects the overall measurement deviation of the load cell and matches electrical signals with actual load quality.
Step 3: Full-Range Multi-Point Linearity Verification
Single-point span calibration cannot guarantee full-range accuracy. Professional overhead crane scale calibration requires multi-point verification at 25%, 50%, 75%, and 100% rated load.
Test loads in ascending order, record displayed values and compare with standard weight data. After full-load testing, unload step-by-step to check hysteresis error (difference between loading and unloading data). If any point exceeds the tolerance range, recalibrate again.
Crane Scale Calibration Tolerance Standards (Industrial Grade)
Formal crane scale calibration follows international metrology standards for non-automatic weighing instruments. The allowable error varies according to load range:
- Zero point tolerance: No residual offset, display stably returns to zero
- Low load (0–50% FS): Allowable tolerance ±0.1% ~ ±0.2% full scale
- Medium & high load (50%–100% FS): Allowable tolerance ±0.05% ~ ±0.1% full scale
All data beyond the tolerance range is judged unqualified. Continuous deviation usually indicates load cell fatigue, mechanical deformation, or circuit aging.
Environmental & Mechanical Factors That Cause Calibration Failure
Most recurring calibration failures are not caused by incorrect operation but by ignored environmental interference. Senior engineers focus on the following hidden influencing factors:
Wind and swing interference
Suspended scales are extremely sensitive to airflow. Slight swing causes continuous data jumping and an unstable calibration baseline.
Temperature drift
Extreme high or low temperature changes load cell elastic modulus, resulting in systematic offset. Calibration is recommended at normal room temperature (20℃~25℃).
Vibration and electromagnetic interference
Nearby running machinery, welding equipment, and high-voltage cables interfere with weak sensor signals, causing inaccurate calibration data.
Mechanical friction and tilt
Slight contact with walls or oblique suspension will produce lateral force, destroying vertical tension balance and leading to permanent calibration deviation.
Common Calibration Errors & Troubleshooting Solutions
Even with careful preparation and standard operation, conductivity meter calibration errors still occur frequently in daily testing. Unstable readings, inaccurate measurement values, and calibration failures are mostly caused by irregular probe handling, environmental interference, improper solution selection, and operational mistakes. Understanding common calibration errors and corresponding troubleshooting solutions helps technicians eliminate data deviation quickly, ensure test repeatability, and maintain long-term instrument accuracy.
Unstable floating readings during calibration
Solution: Eliminate wind interference, fix suspension stability, wait for static state before data collection, and check for loose wiring contacts.
Large deviation after single-point calibration
Solution: Single-point calibration cannot repair linear errors. Must perform full multi-point linear verification and segmented correction.
Zero drift after loading
Solution: Check for load cell fatigue or residual stress; clean jamming structures and recalibrate the zero point.
Calibration mode cannot be entered
Solution: Confirm correct calibration password, unlock instrument protection mode, restart the device and recalibrate.
How Often to Calibrate Crane Scale? Professional Cycle Standard
The crane scale calibration frequency is determined by usage intensity and working environment:
- Stable indoor factory environment: Daily production use: formal calibration every 6–12 months, meeting annual safety inspection and metrology audit requirements.
- Harsh outdoor & construction site environment: Dust, humidity, frequent impact and vibration accelerate sensor aging: calibrate every 3–6 months.
- Mandatory immediate recalibration scenarios: Must calibrate immediately after overload impact, collision damage, equipment repair, long-term idle storage (more than 3 months), and before official metrology inspection.
Post-Calibration Recording, Labeling & Compliance Management For industrial enterprises, calibration data records are core audit documents. After qualified calibration:
- Save calibration parameters and exit calibration mode to avoid data loss.
- Complete the calibration record form, including equipment model, serial number, calibration date, standard weight grade, test data, and operator information.
- Paste a qualified calibration label on the scale body, marking the valid period and next calibration date.
- File all records for factory quality management and third-party metrology audits.
Daily Maintenance to Keep Calibration Accuracy Long-Term
Good daily maintenance can effectively delay sensor aging and reduce frequent recalibration costs:
- Avoid sudden impact overload and violent lifting
- Do not keep the crane scale under long-term static load
- Regularly clean hook and load-bearing structure to prevent jamming - Store indoors in dry environment to avoid moisture and corrosion
- Check battery status regularly to prevent low-power drift
Conclusion
Standard crane scale calibration is not a simple zero reset, but a systematic engineering operation integrating safety inspection, environmental control, zero calibration, span correction, and full-range linear verification. Accurate crane scale data directly affects industrial lifting safety, cargo settlement credibility, and enterprise metrology compliance level.
Following professional calibration procedures, implementing fixed-cycle calibration mechanisms, and completing standardized post-calibration records can effectively ensure the long-term stable and accurate operation of digital crane scales, reduce equipment failure rates, and avoid safety and economic losses caused by inaccurate weighing.